
← Back to all projects
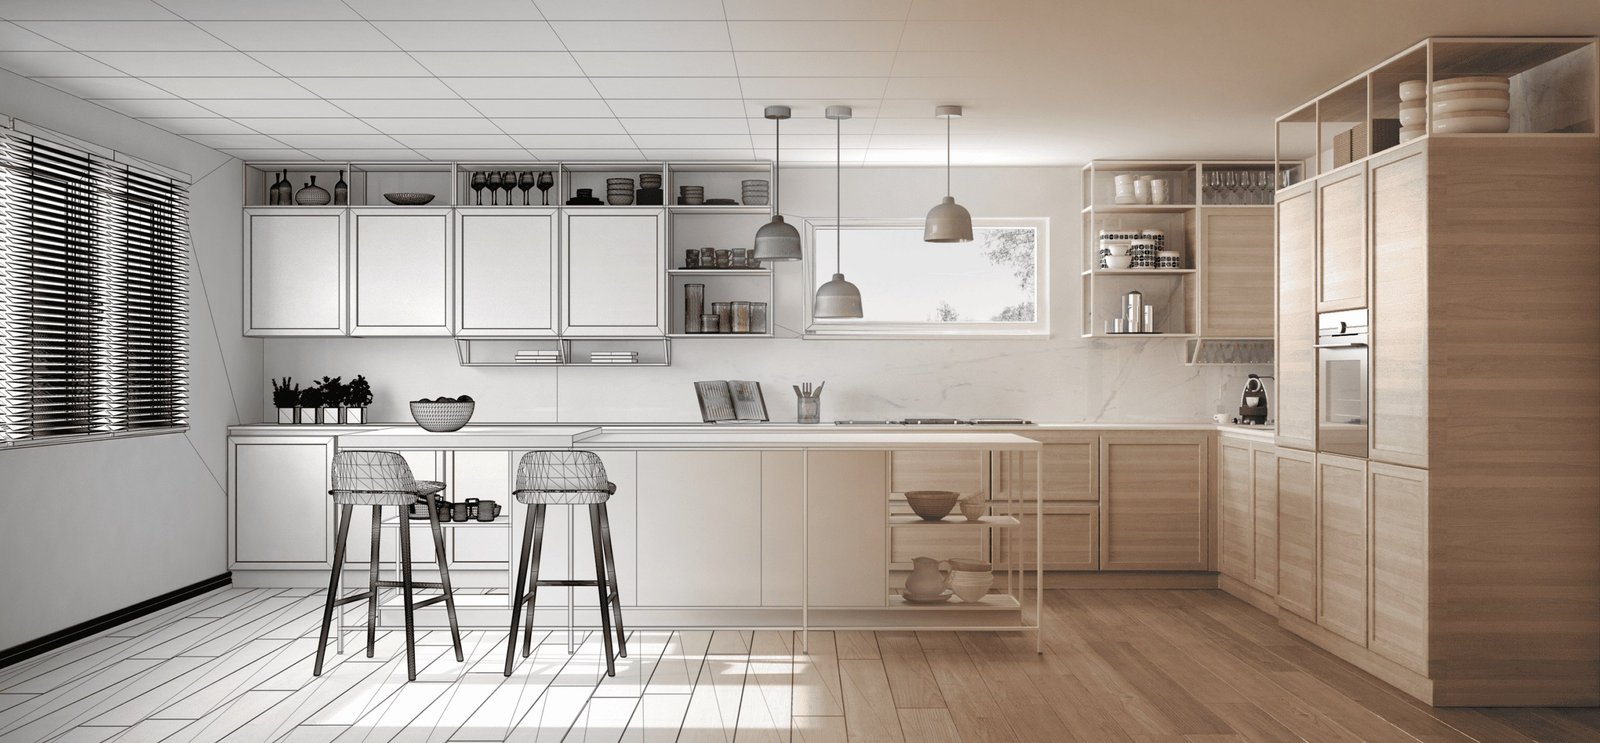 Visualization
Marble Island Kitchen
Open kitchen with a marble island — work-triangle layout tested in 3D before a single cabinet was ordered.
LocationLondon, UK
TypeInterior
ServiceVisualization
Size320 sq ft
Year2025
Duration2 weeks
The Brief
The client loved a showroom kitchen but cooked daily for six people. They needed proof the layout worked, not just that it photographed well.
The Constraint
A corner cabinet run and a long fridge-to-cooktop walk in the showroom layout — the classic pretty-but-painful kitchen.
The Decision
Re-planned around the sink–cooktop–fridge triangle (legs kept between 4 and 9 ft), moved prep to the island, and rendered the working views from cook height, not just the hero angle.
Deliverables
- Revised kitchen layout plan
- Photoreal renders incl. working views
- Storage & corner-solution details
- Appliance & finish schedule
Result
Layout changed before ordering — the expensive mistake was caught on screen, not on site.