Design • Documentation • Direction
Helping Construction Teams Design, Plan and Operate Efficiently
Oribuild supports international construction and design-build teams in enhancing the design, planning, and operation of their projects. We provide structured design and documentation support, project and CRM management, and reliable operational assistance to help teams work more efficiently and maintain control across their projects.
Featured Projects
Selected work supporting construction and design-build teams — projects delivered with 3D design, BIM, and documentation services across diverse project types and regions. Open any project for the full case study: the brief, the constraint, the decision, the deliverables and the result.
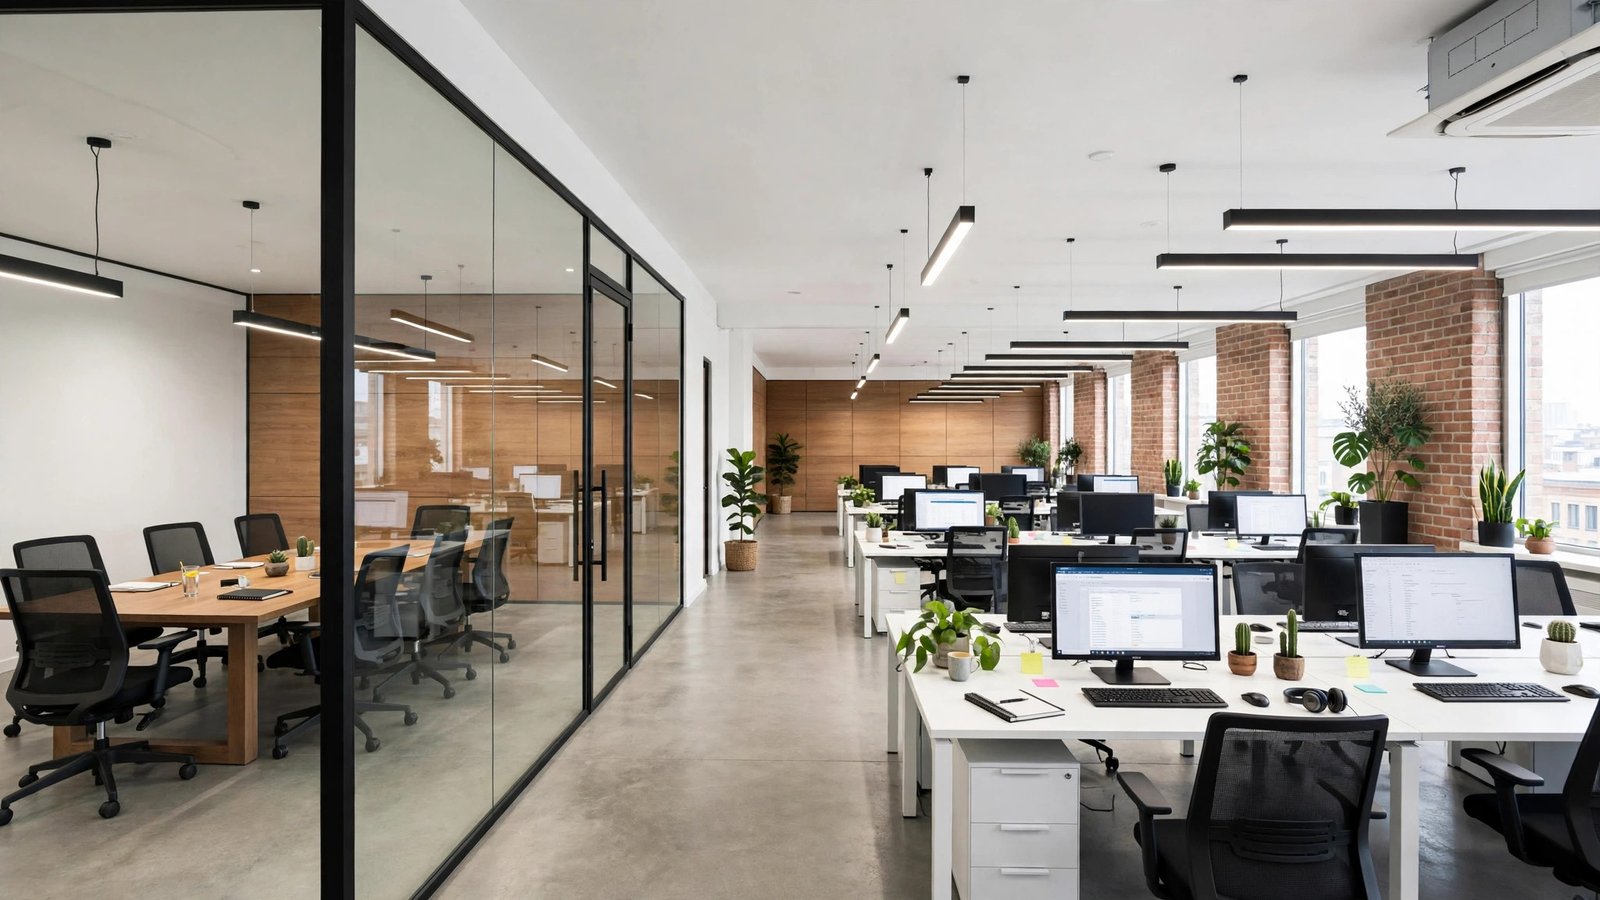
In DesignNorthline Studio Office
Open-plan office for a 24-person studio — workstations, focus rooms and a glass meeting suite, visualized for client approval before fit-out.3D design & visualizationCase study →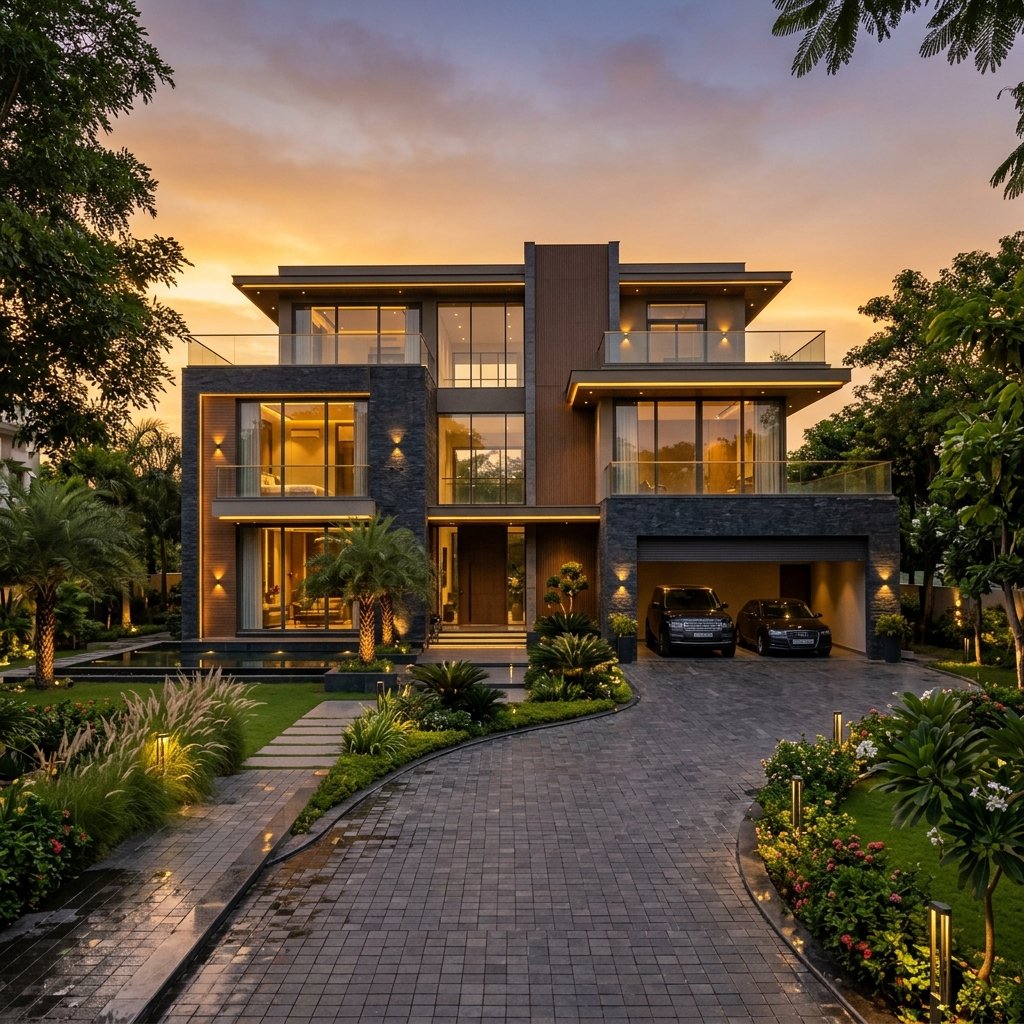 Visualization
Dusk Villa
Three-storey contemporary villa — stone, timber and glass facade developed and presented as a dusk hero visualization.Exterior design & visualizationCase study → Documentation
Harborview Apartments
Six-storey residential block — Revit model and coordinated drawing set for a 42-unit apartment development.BIM modelling & documentationCase study →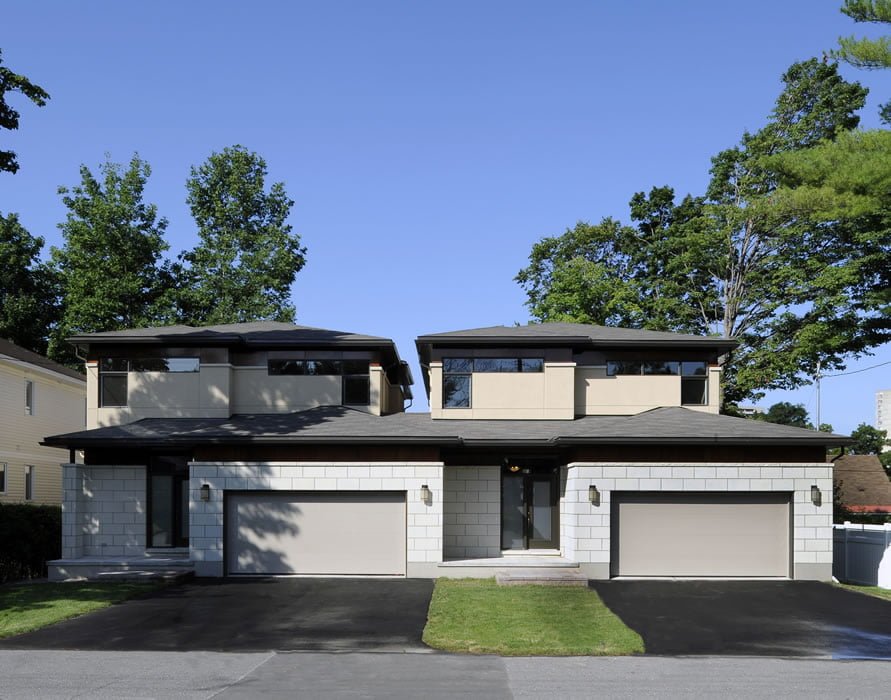 Completed Study
Willow Court Duplex
Symmetrical two-unit duplex — full construction document set for a small developer building both units for rent.Construction documentationCase study → In Design
Pearl TV Wall Residence
Feature TV wall for a family living room — marble, fluted timber and cove lighting, designed and rendered for approval.Interior design & visualizationCase study →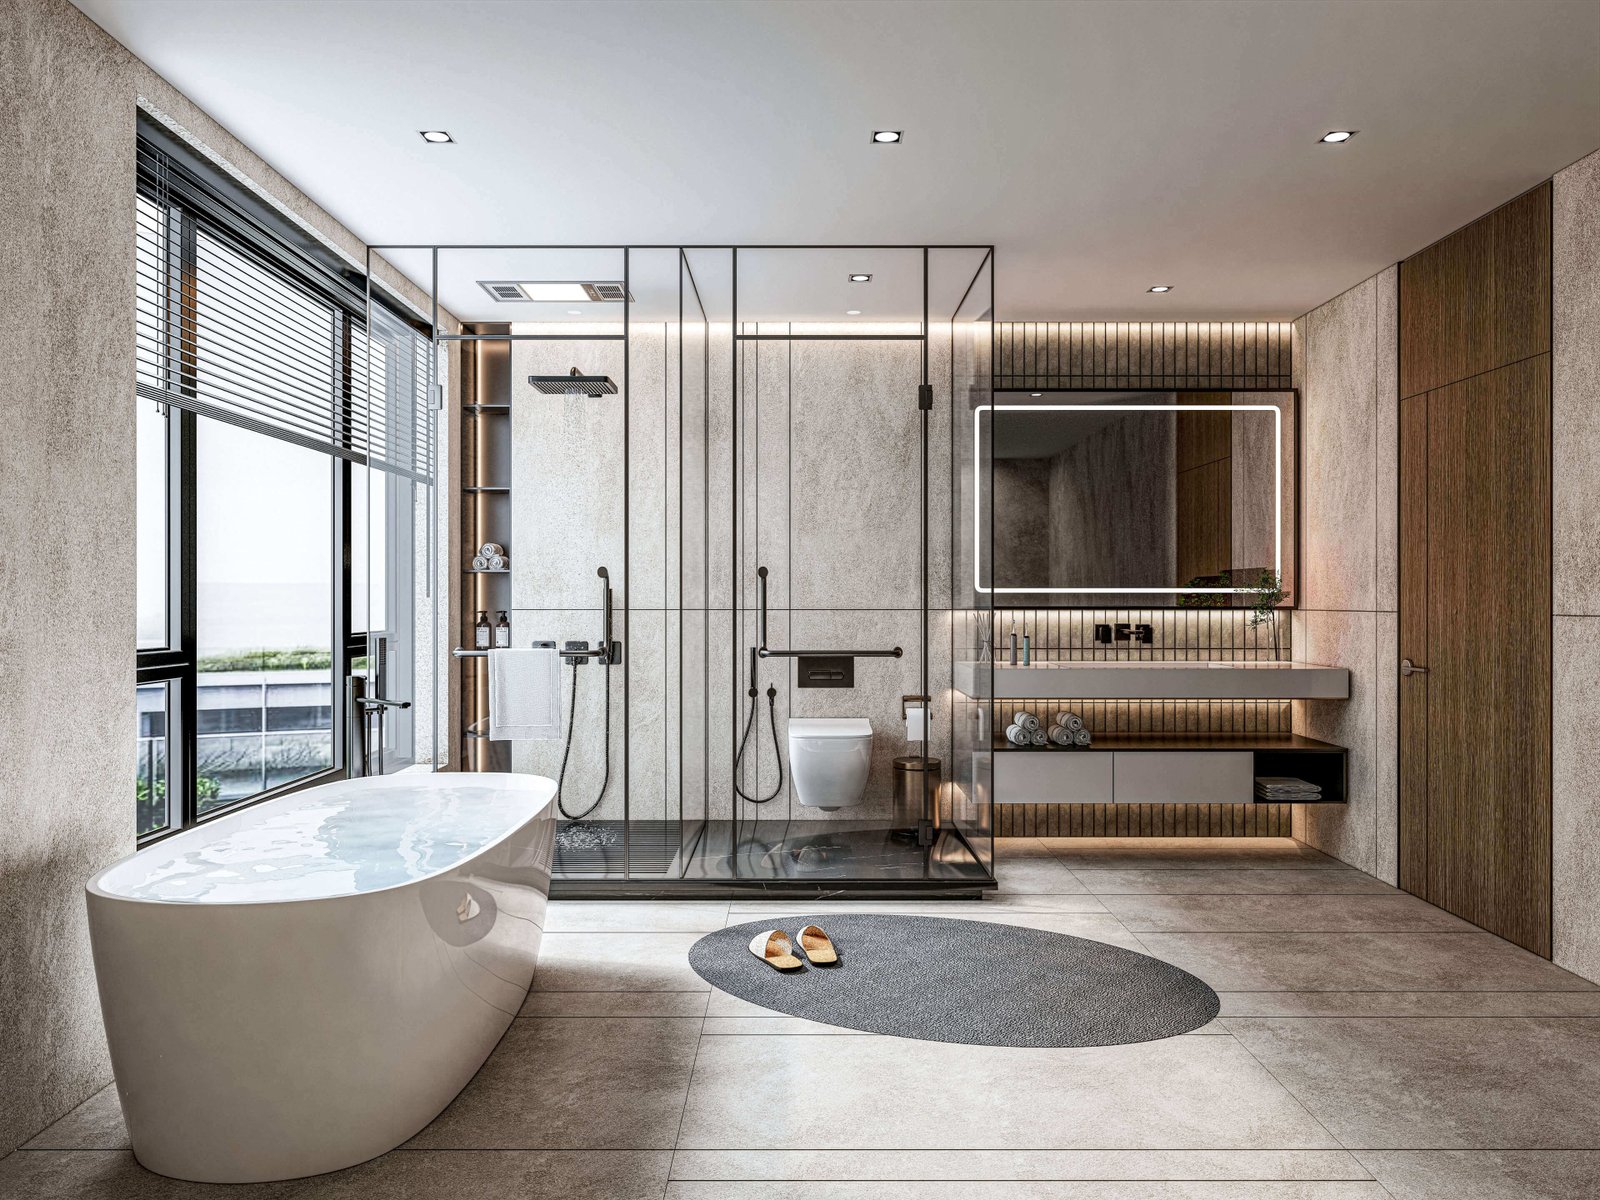 Documentation
California Bath Permit Set
Bathroom remodel permit package — title sheet, existing & proposed plans, and plumbing layout for a California home.Permit documentationCase study →Our Services
Organized Support for Construction and Design-Build Teams. Integrated design, documentation, and operational support — with clarity, consistency, and control across projects.
3D Modeling & Visualization
Accurate 3D models and visualizations for design coordination, decisions and clear client communication.
Construction Drawings & Detailing
Coordinated, construction-ready drawings with clear detailing for tendering, approvals and site execution.
Building Information Modeling (BIM) Support
Coordinated BIM models that improve interdisciplinary coordination, data consistency and constructability.
Interior Design & Fit-Out Support
Coordinated layouts, drawings and documentation for interiors — suitable for construction and on-site execution.
Architectural Drafting Services
Precise drafting that converts design inputs into standardized technical drawings aligned to delivery standards.
Construction Documentation Management
Organized documentation with consistency, version control and clarity across sets, schedules and submissions.
A Process You Can Follow
The same five steps on every project, so you always know what happens next and what you will receive.
Brief & Scope
We define the project type, deliverables, timeline and budget range in a short written brief — no vague starts.
Design
Concepts, layouts and 3D views are developed and reviewed with you before anything is finalised.
Documentation
The approved design becomes a coordinated drawing package or BIM model, checked against the brief.
Coordination
Revisions, redlines and consultant comments are resolved in tracked rounds — one current version, always.
Direction & Handover
Final files, a drawing register and a short handover note, plus support while your team builds from them.
What People Say About Us
Feedback from construction and design-build teams we’ve supported across projects — as published on oribuild.com.
We regularly work with Tanvir on our remodeling projects for interior design and 3D modeling, including kitchens, bathrooms, and office spaces. He’s reliable, easy to work with, and his support with documentation and digital operations helps keep our projects organized.
We’ve been working with Oribuild for some time now and they’ve been a solid support for our team at Novasac. They help us with 3D design for our renovation projects and also handled the design and development of our website. On top of that, their support with digital operations has made it easier for us to stay organized and manage day-to-day work. Overall, it’s been a smooth and reliable collaboration.
Need Better Coordination Across Your Projects?
If you’re looking to improve design coordination, documentation, and operational control, we’re ready to support your next project.
Book a ConsultationFrequently Asked Questions
How engagements start, what we need from you, and how delivery works — the questions clients ask most before a first project.
Still have a question?
If your question isn’t covered here, bring it to a free 15-minute call — we’ll talk through your project and the next steps.
Book a ConsultationHow do we start working together?
Book a free 15-minute consultation or send a short project brief from the Contact page. Every engagement begins with Step 1 of our process: a written brief that defines the project type, deliverables, timeline and budget range — so the scope is clear before any work begins.
What do you need from us to begin?
Whatever you already have — sketches, existing plans, photos, measurements or a marked-up PDF. We reconcile your inputs into one verified base plan first and flag anything that conflicts, so errors never get baked into the drawing set.
Which tools and formats do you deliver in?
We work in AutoCAD, Revit / BIM, D5 Render, SketchUp and Photoshop. Documentation projects ship as structured packages — title sheet, plans, elevations, sections, details and schedules — with a drawing register so your team always knows what was issued and when.
How are revisions handled?
Revisions and redlines are resolved in tracked rounds. There is always exactly one current version of every drawing and model, so your team never has to guess which file is the latest.
Can you match our drawing standards and local requirements?
Yes. Sets are produced to your project’s delivery standards — for example, our California bathroom permit package is structured the way residential reviewers read it: a G-sheet with scope and code summary, existing and proposed plans side by side, and a dedicated plumbing and ventilation sheet.
Where are your clients, and how do time zones work?
We support teams in the United States, United Kingdom, Canada, Italy, Australia, Germany, the UAE and Singapore. All work is remote and in English, integrated with your team’s existing workflow — no added operational complexity on your side.