
← Back to all projects
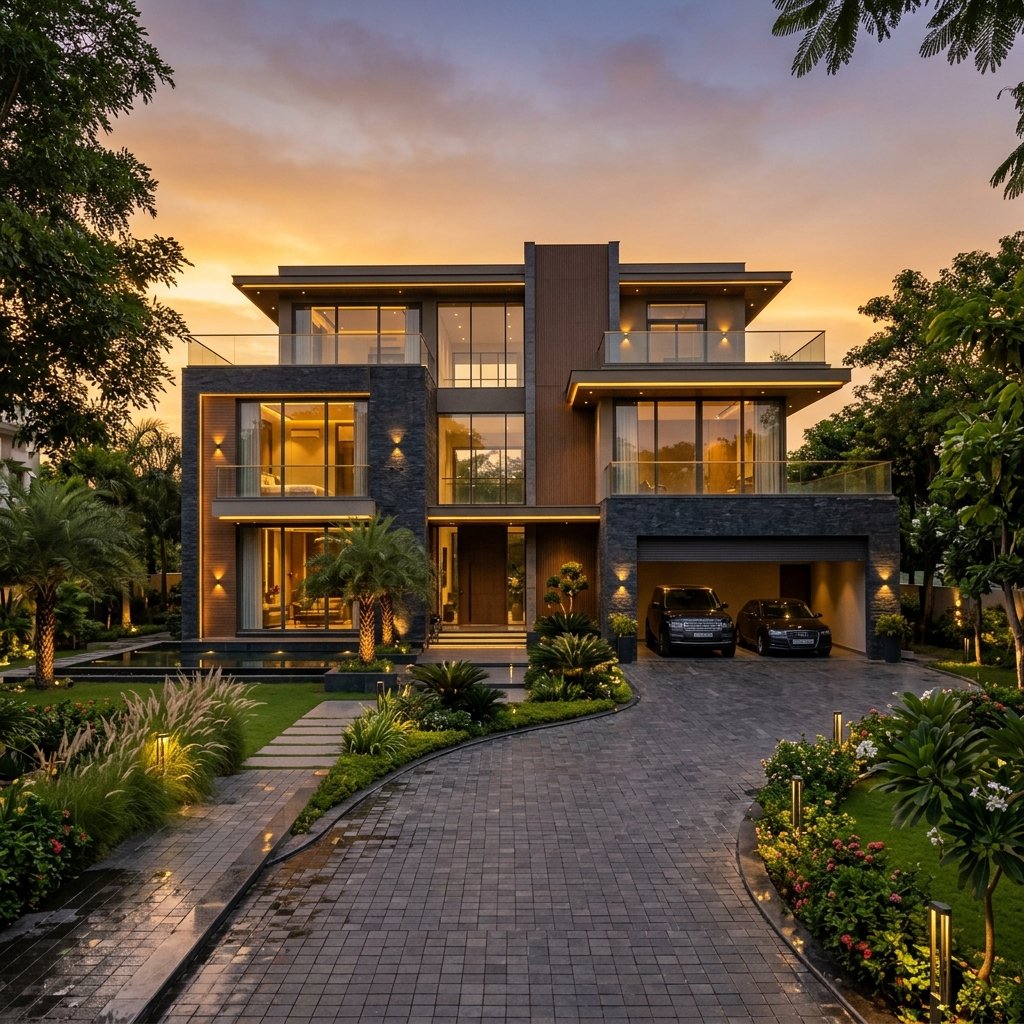 Visualization
Dusk Villa
Three-storey contemporary villa — stone, timber and glass facade developed and presented as a dusk hero visualization.
LocationOrlando, FL, USA
TypeResidential
ServiceVisualization
Size5,600 sq ft
Year2025
Duration3 weeks
The Brief
The client had a floor plan they liked but no clear picture of the facade. They wanted one strong exterior direction to approve before paying for full documentation.
The Constraint
A wide plot with a long driveway frontage — the house needed presence from the street without overwhelming the neighbouring homes.
The Decision
Stacked the massing into three interlocking volumes, balanced stone cladding against warm timber screening, and used the dusk render to test the facade lighting scheme as part of the approval.
Deliverables
- Facade design development
- Dusk & daylight exterior renders
- Material palette for cladding & screening
- Landscape & driveway concept
Result
One facade direction approved in a single review round; documentation scope confirmed from the visualization set.