
 In Design
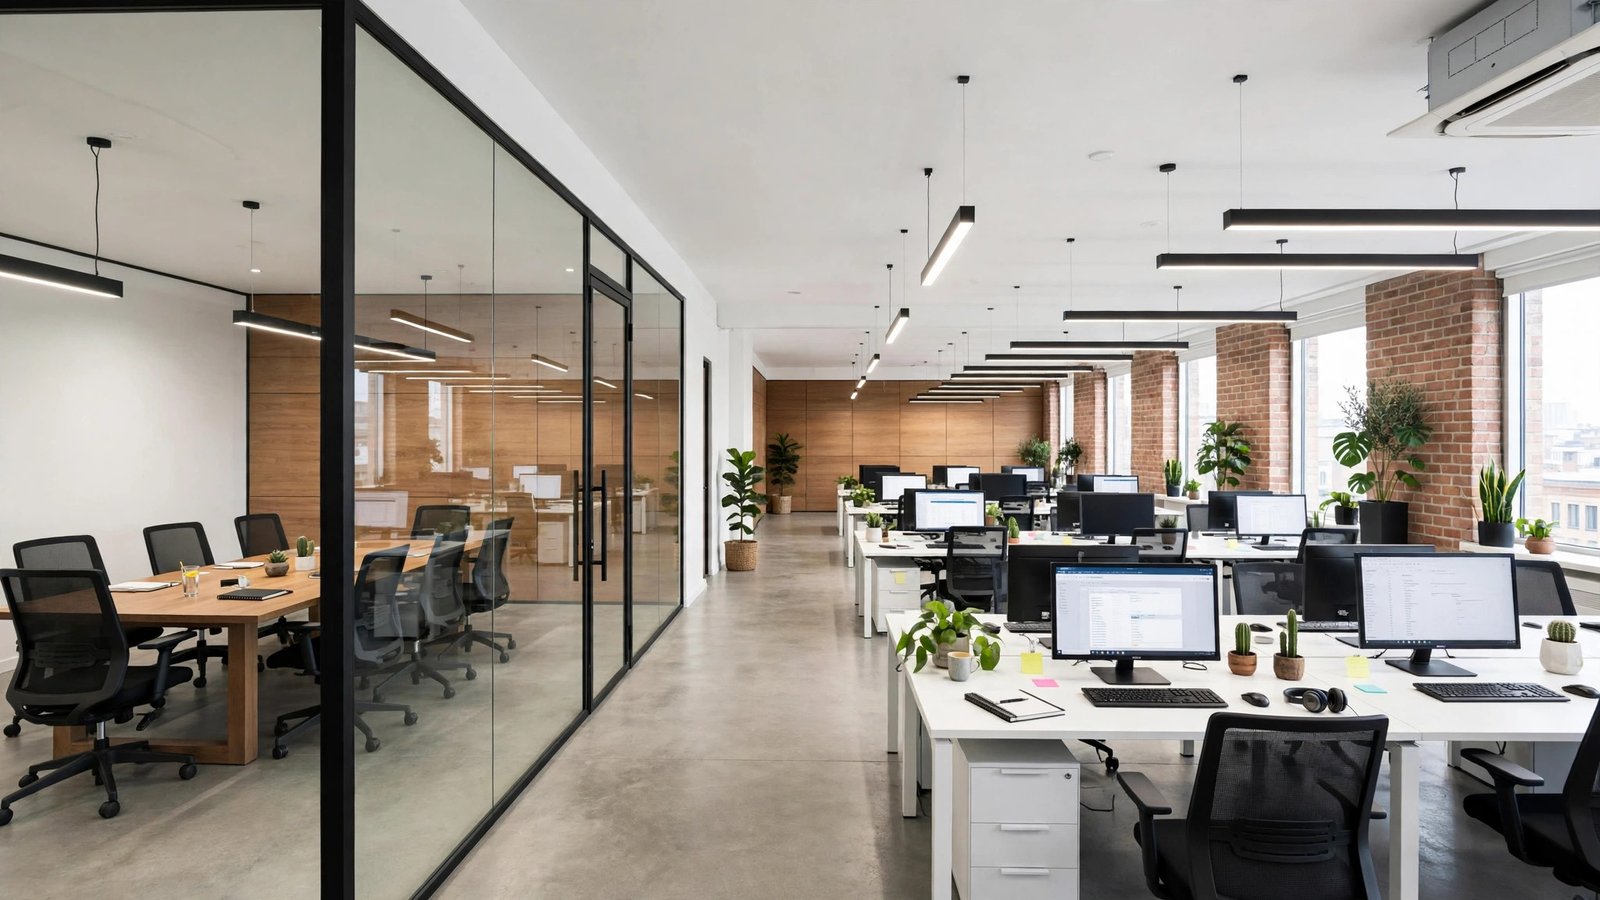
Northline Studio Office
Open-plan office for a 24-person studio — workstations, focus rooms and a glass meeting suite, visualized for client approval before fit-out.
The Brief
A growing tech studio needed to approve a full office fit-out remotely. The client team was split across two cities and could not judge the layout from 2D plans alone.
The Constraint
A deep floor plate with limited daylight at the core, and a fixed budget that ruled out moving the existing glass partitions.
The Decision
Kept the glass partitions, pulled shared spaces to the window line, and used planter dividers instead of walls to zone the open plan. Three full visualization rounds tested desk density, lighting and materials before sign-off.
Deliverables
- Space plan & zoning layout
- 6 photoreal interior renders
- Material & lighting board
- Fit-out drawing pack (plans, RCP, elevations)
Result
Design approved from renders alone, with no layout changes requested after documentation began.